
SHAPEDSI SPACES · RENOVATIONS & SPAS
A new way
to feel
at home.
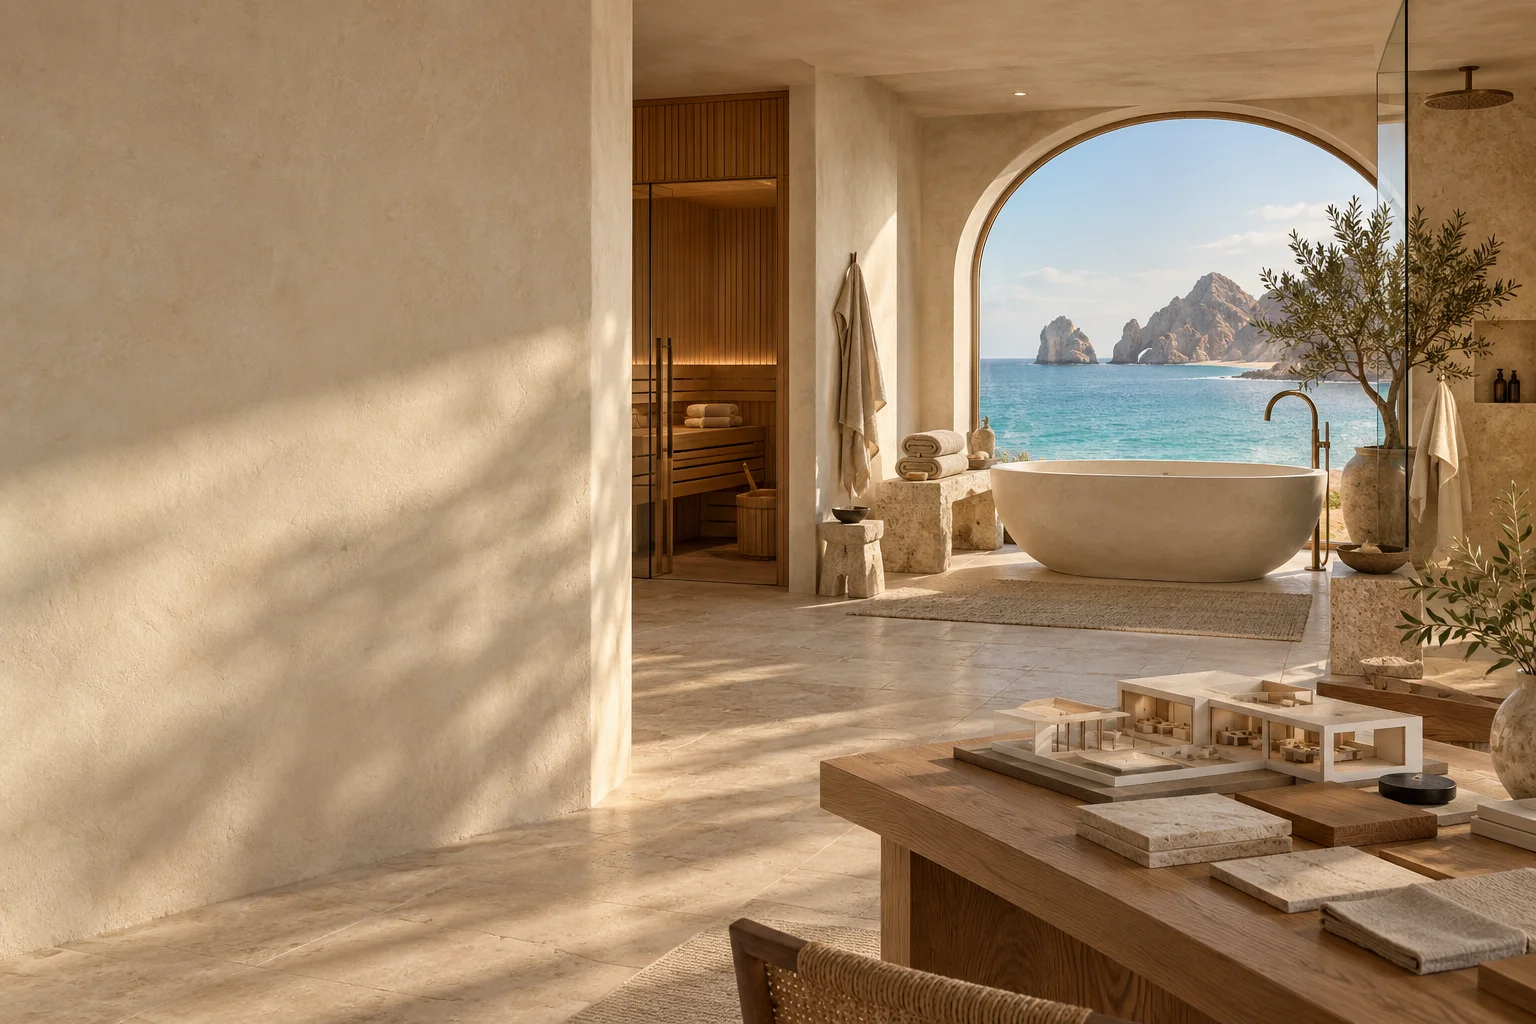
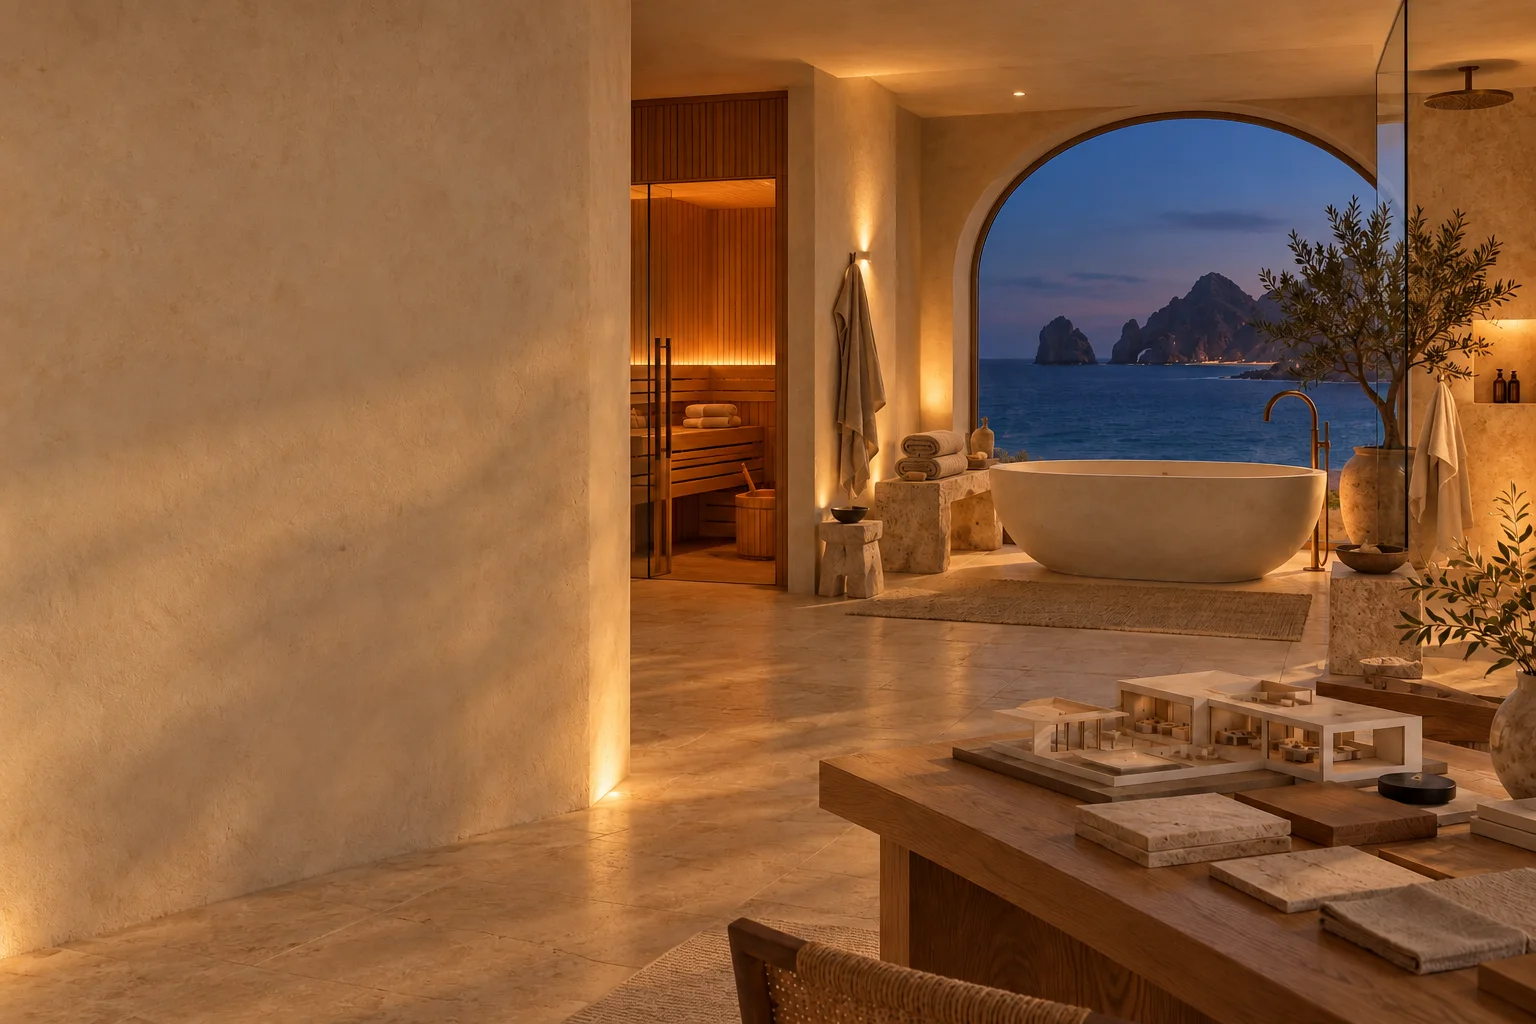
A kitchen opened up. A spa made for slowing down. See your space take shape before the work begins.
An imagined space. A place to begin.
An imagined place. Work shaped around you.
BEFORE THE FIRST CHANGE
Make room for
what comes next.
Visualisation for homeowners, renovation teams and spa operators. A shared picture of the layout, materials and atmosphere you have in mind.
MOVE AROUND. LOOK CLOSER.
See the room.
Shape the details.
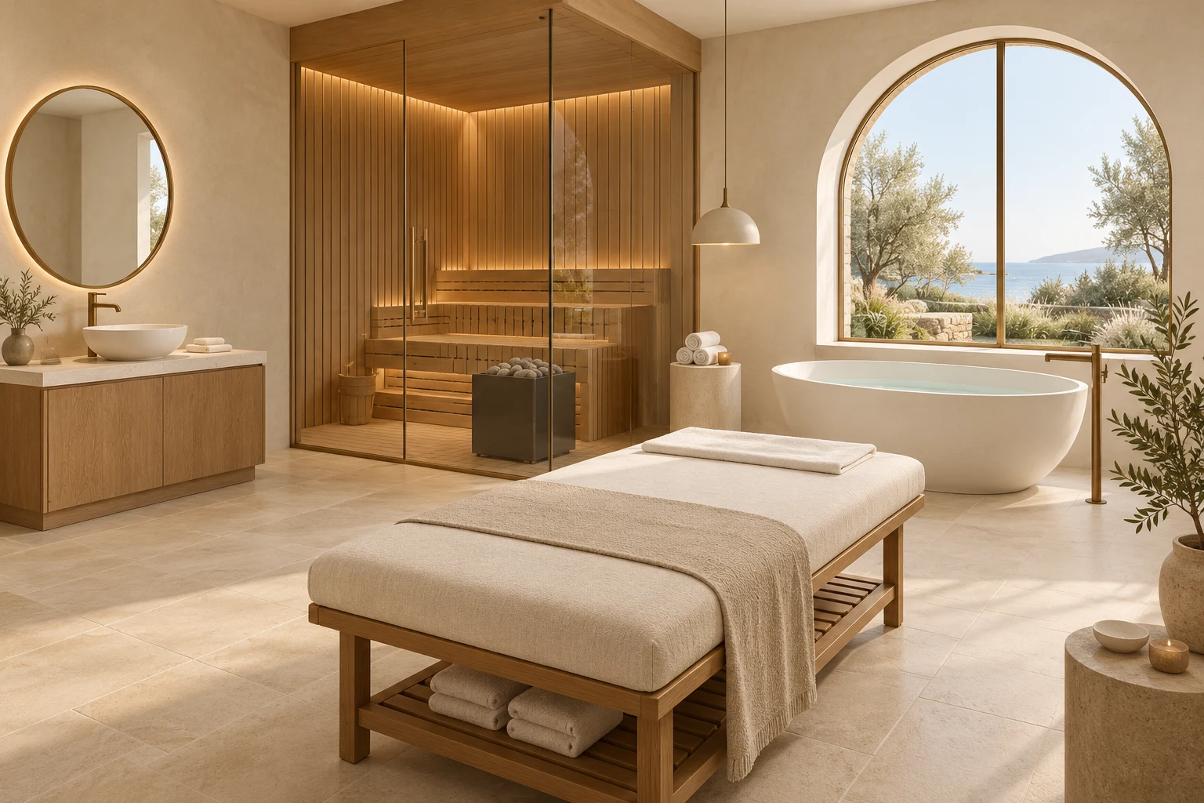
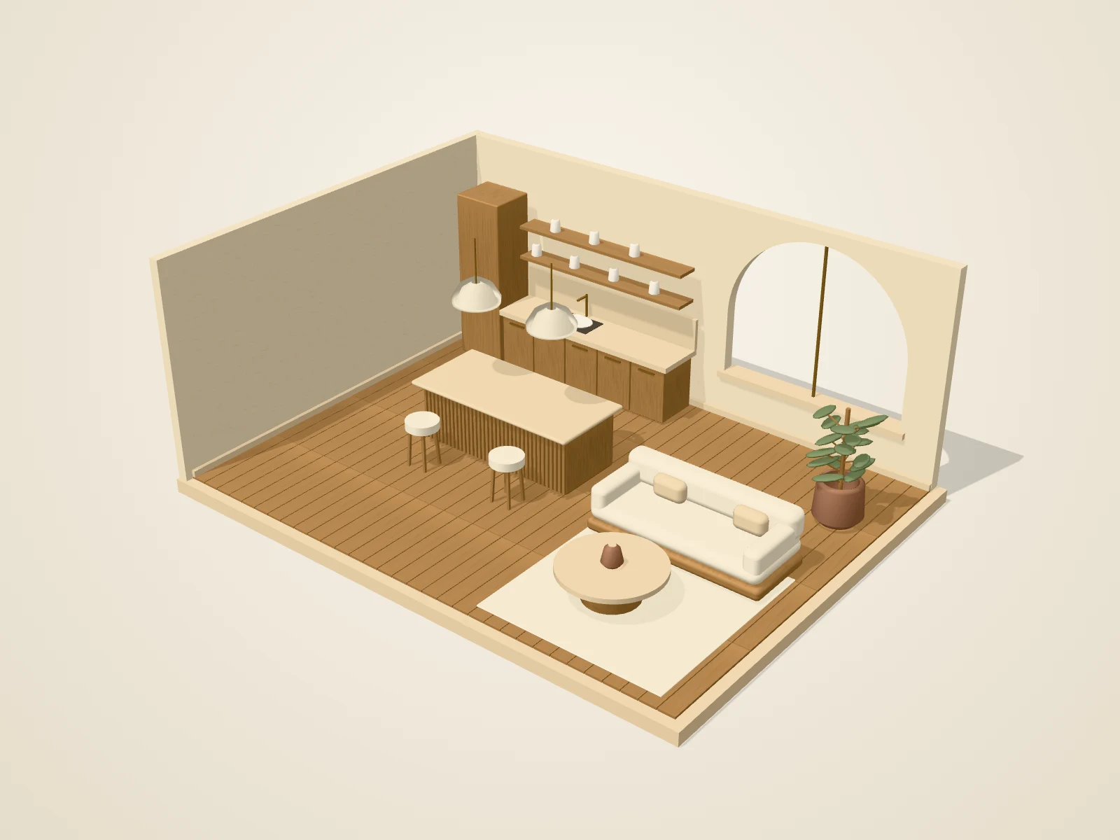
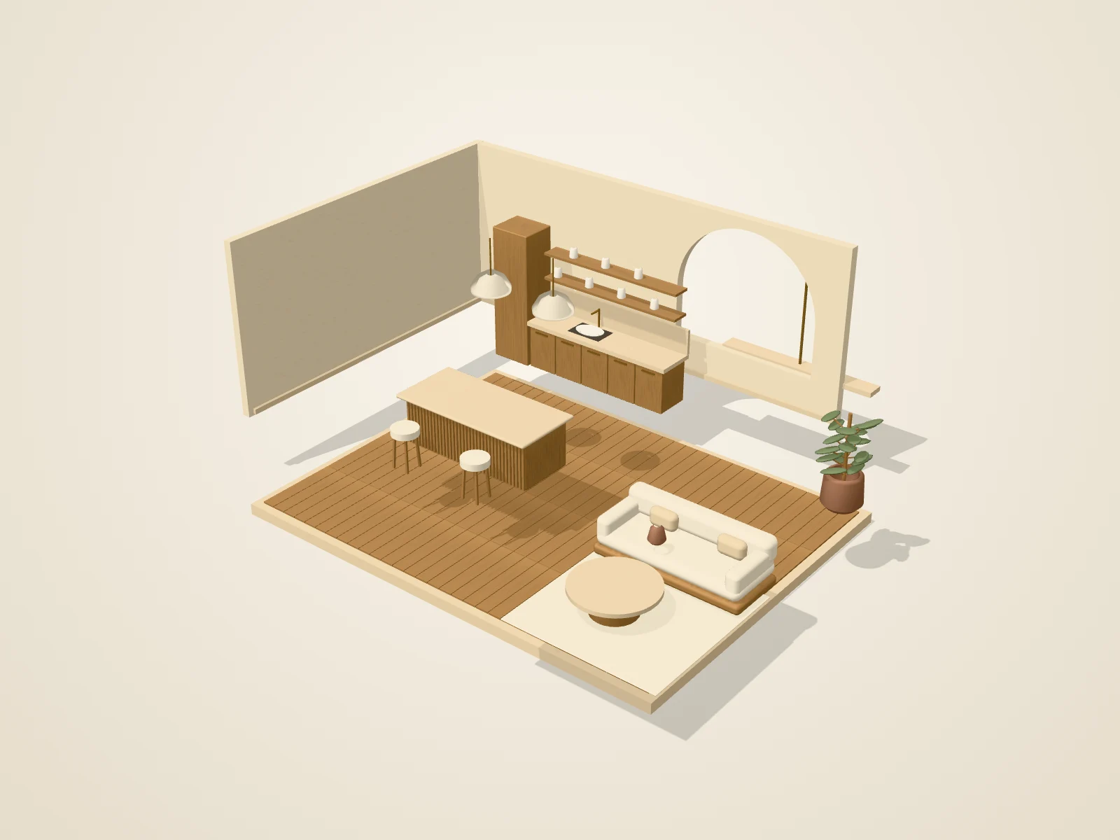
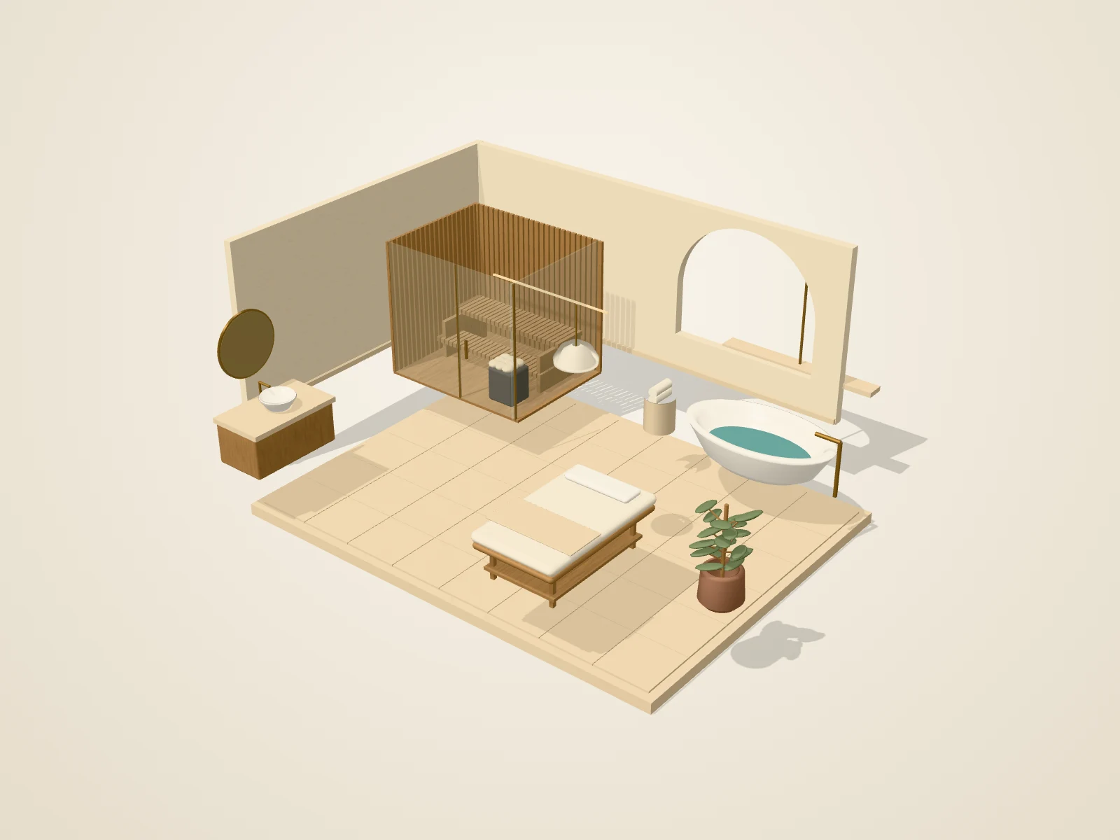
Step into an interior concept, compare two material palettes, then open the 3D model to explore its layout and layers.
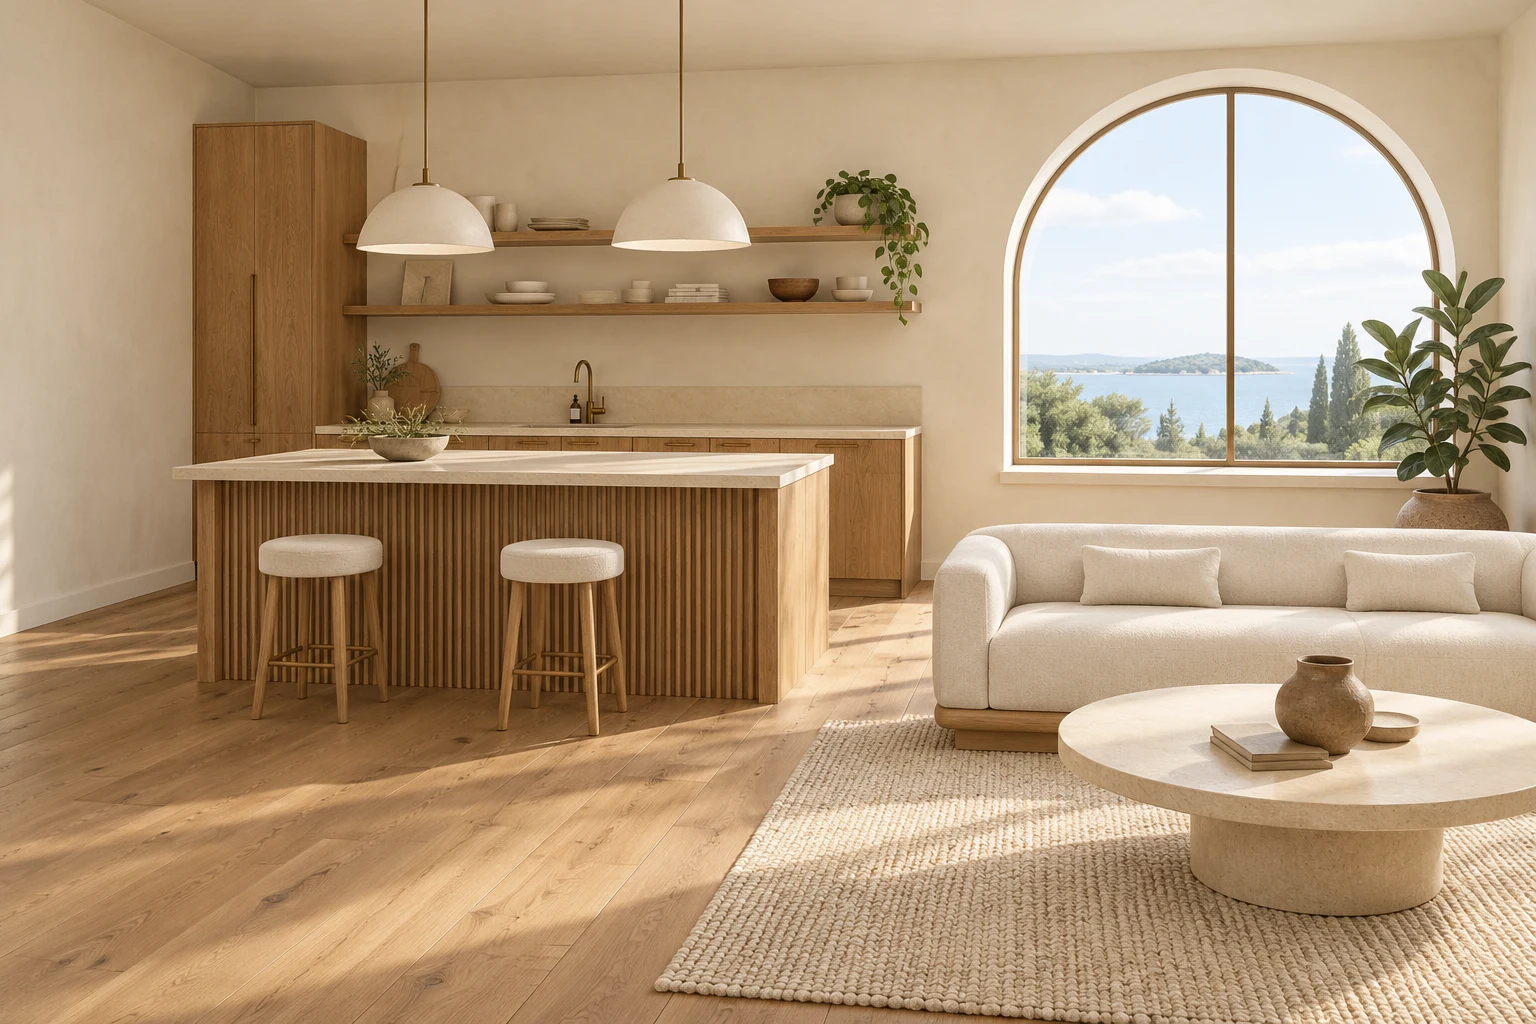
A visual interpretation, separate from the 3D model geometry.
Preparing your space…
Drag to look around · Select a layer to see more
Explore every layer +
About these concept models
The open-plan renovation
Dimensions are illustrative. Your project starts with your measurements, brief and professional team.
FROM THE SAME TWO MODELS
The big picture.
The finer details.
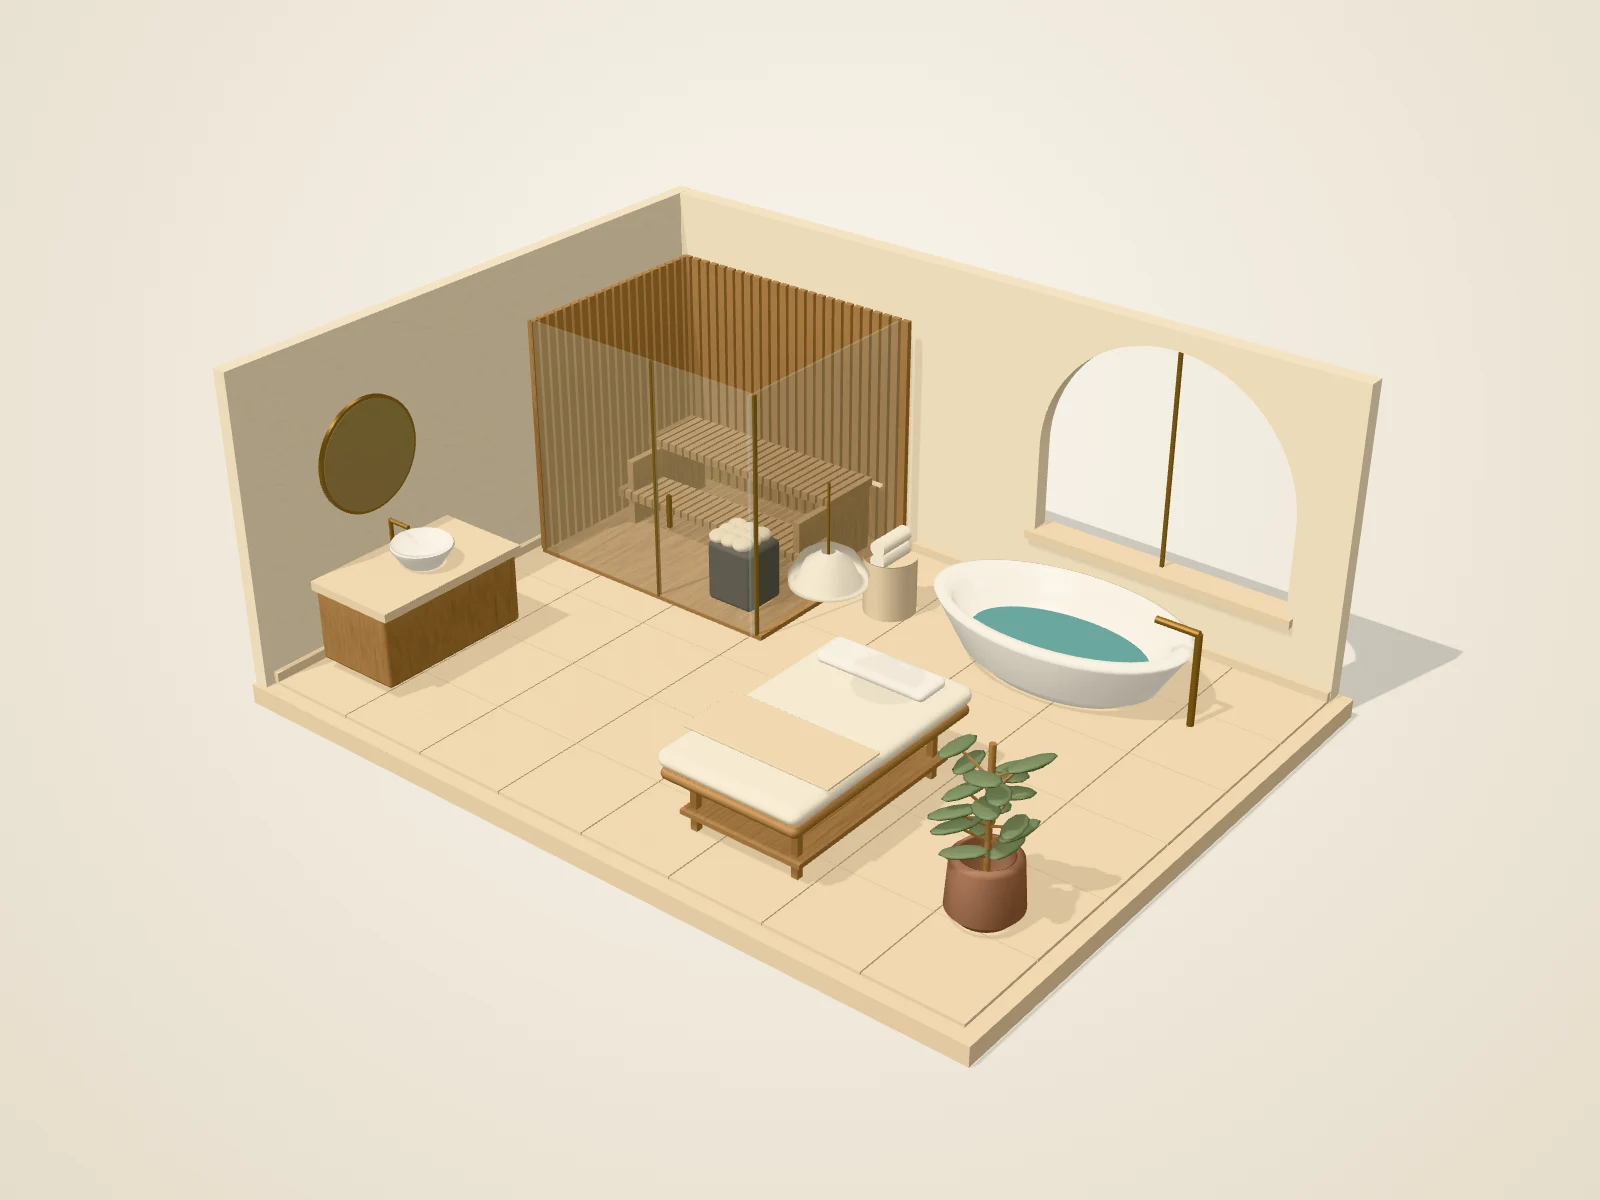
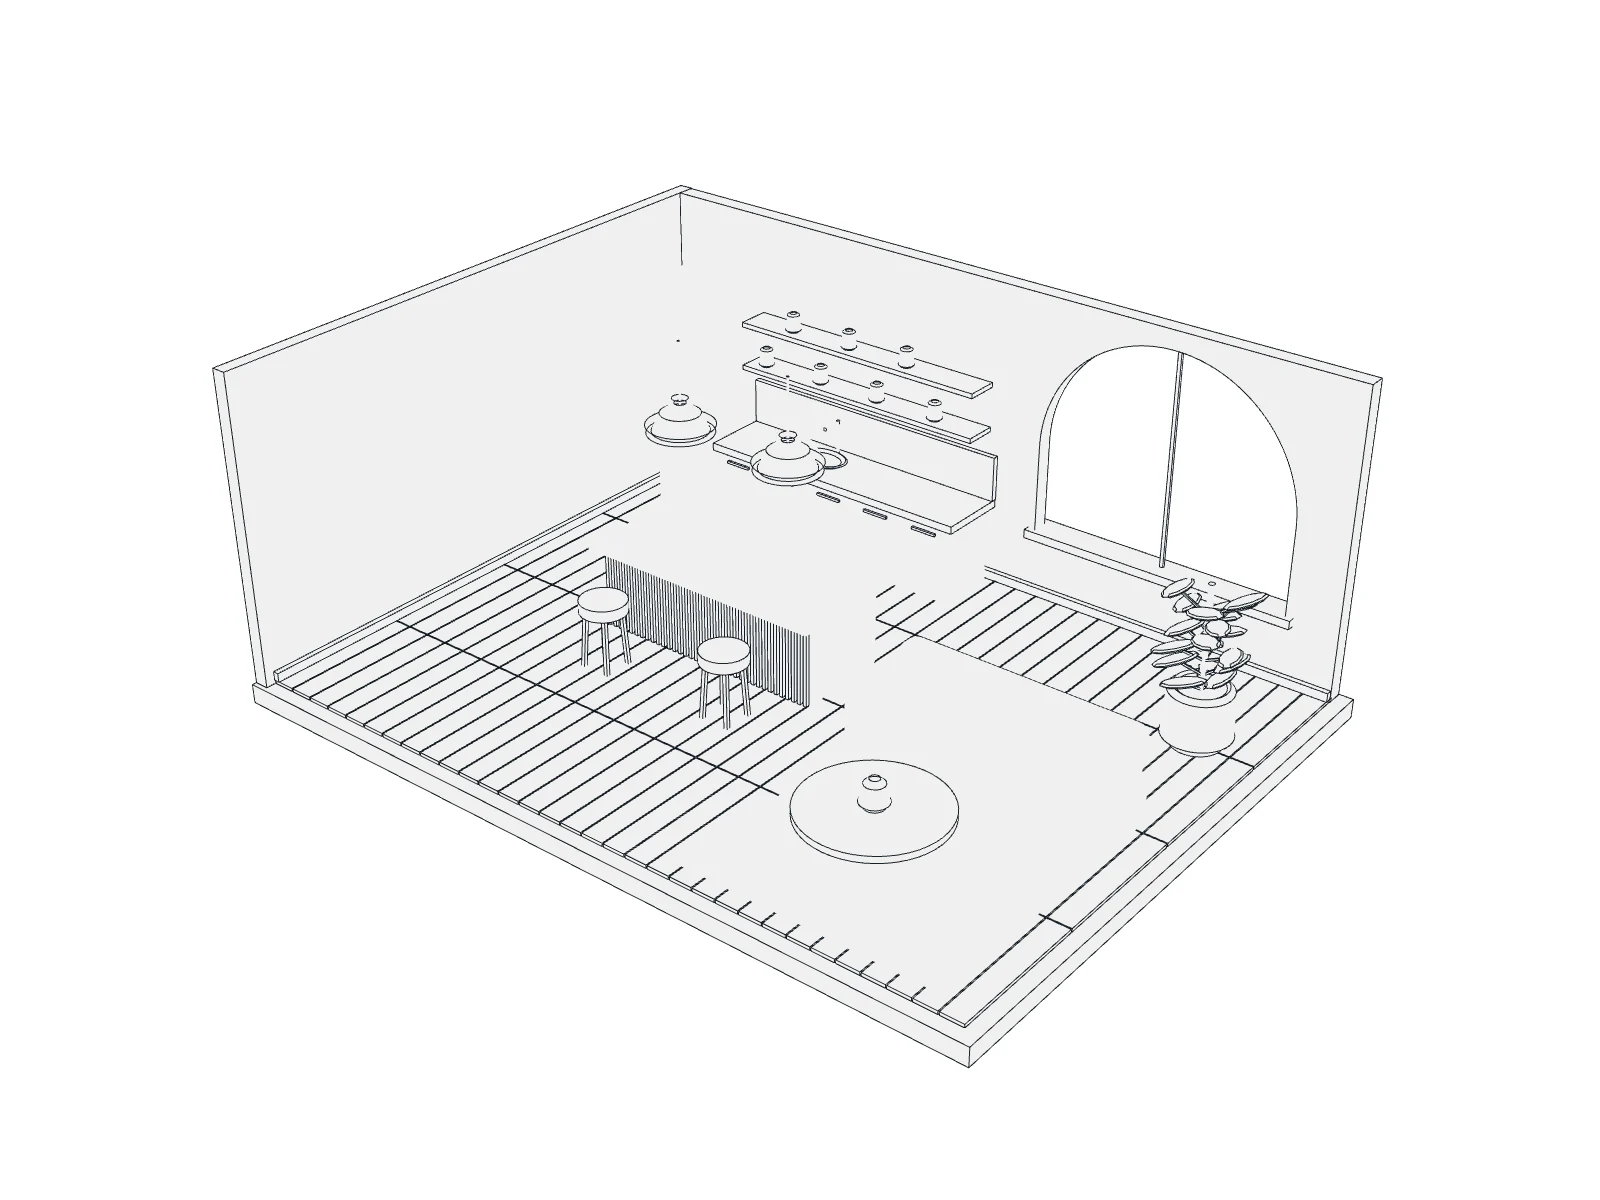
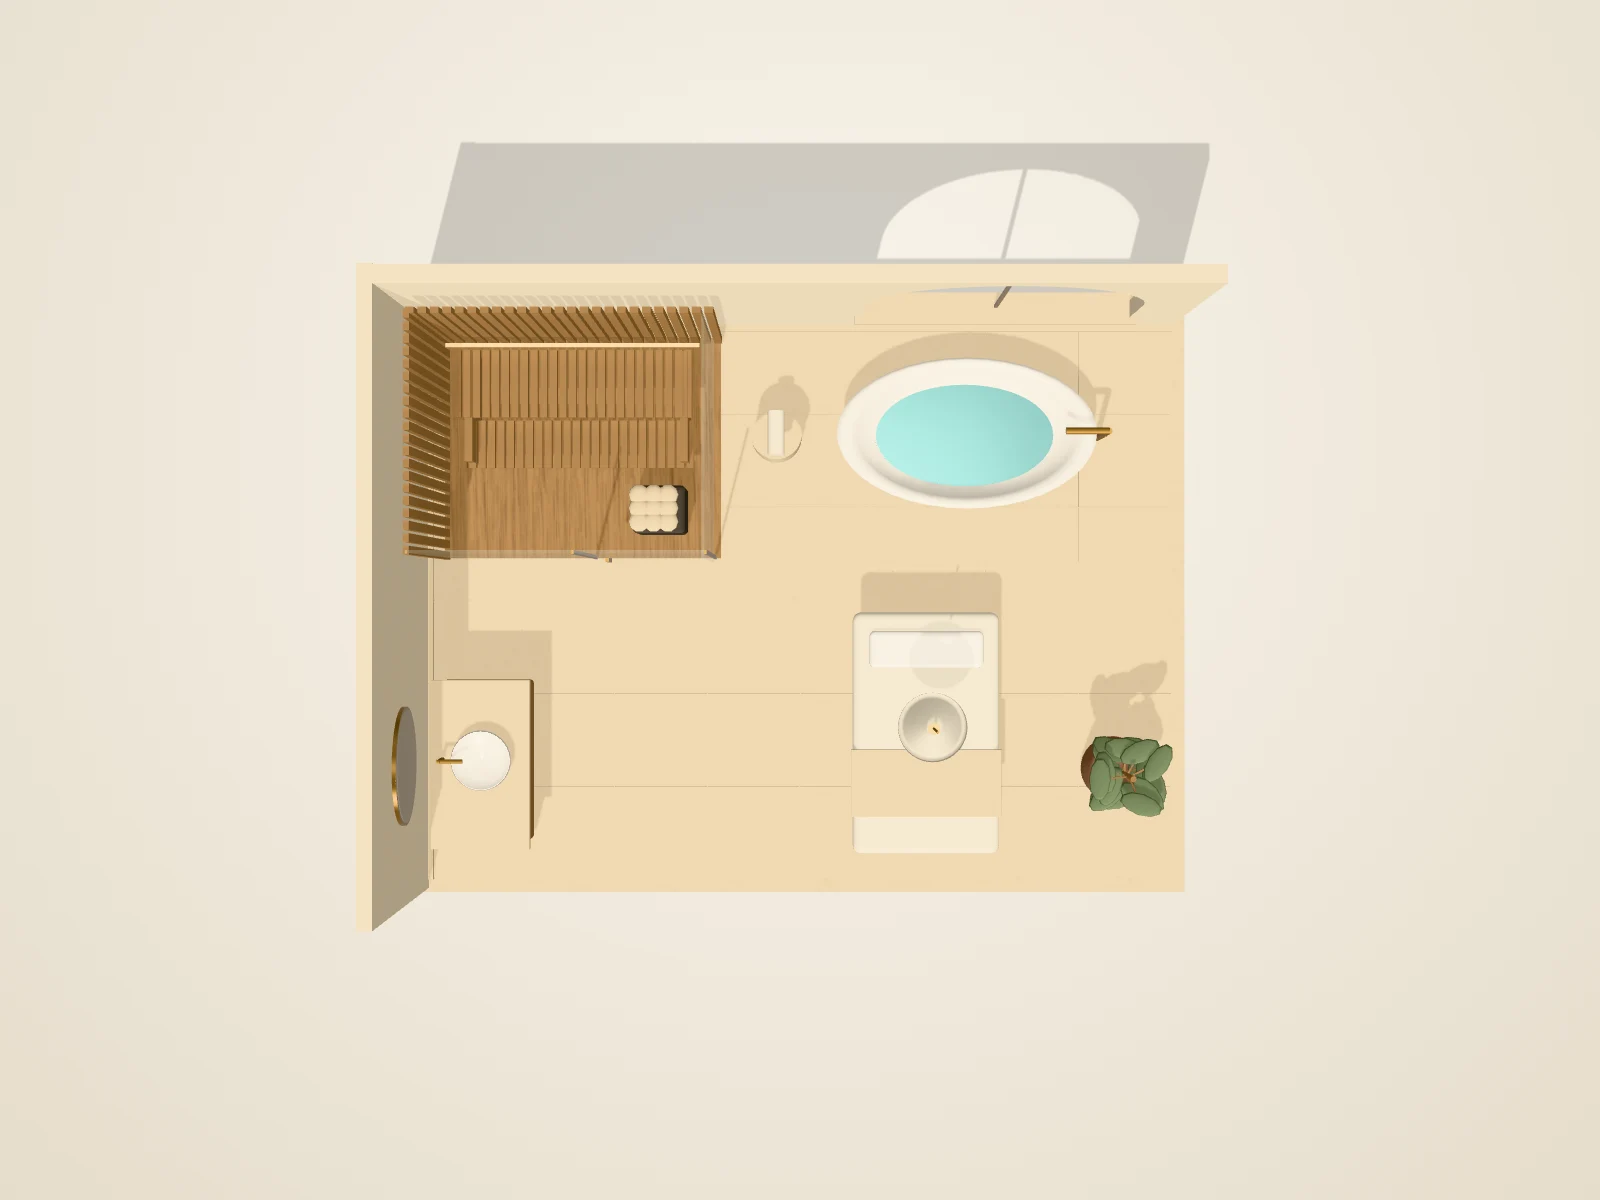
Six views rendered from the interactive models above. Open a view, linger on a detail, and bring the questions that matter to you.
A CONVERSATION, THEN A CLEARER PICTURE
From a thought
to a shared view.
Start with one room or a wider renovation. We agree the scope, price and deliverables before work begins.
- 01
Share your space.
Send plans, photos and available measurements. Tell us what needs to feel different.
- 02
Shape the concept.
Agree the rooms, level of detail and views. Missing dimensions stay on a question list.
- 03
Review the possibilities.
Compare layouts and finishes together. Your builder or design professional reviews feasibility.
- 04
Take the idea forward.
Receive the agreed stills, walkthrough or interactive model to support the next conversation.
BEFORE WE BEGIN
A few
useful answers.
Is this a renovation or construction service?
This page offers visualisation and concept presentation. Building work, permits, engineering and professional design approvals sit with the qualified project team.
Can we visualise our own home or spa?
Yes. We start with your brief, available plans, photos and measurements, then agree which rooms and details to model.
Are these completed client projects?
No. The room imagery and interactive models are illustrative concepts created for this page. They show a way to explore ideas, not a completed build.
What can we receive?
Depending on the agreed scope: room renders, material comparisons, a short visual walkthrough or an interactive web model.
LET’S MAKE ROOM
What space is on your mind?
Bring the plans, the photos or just the first idea.